Measured Building
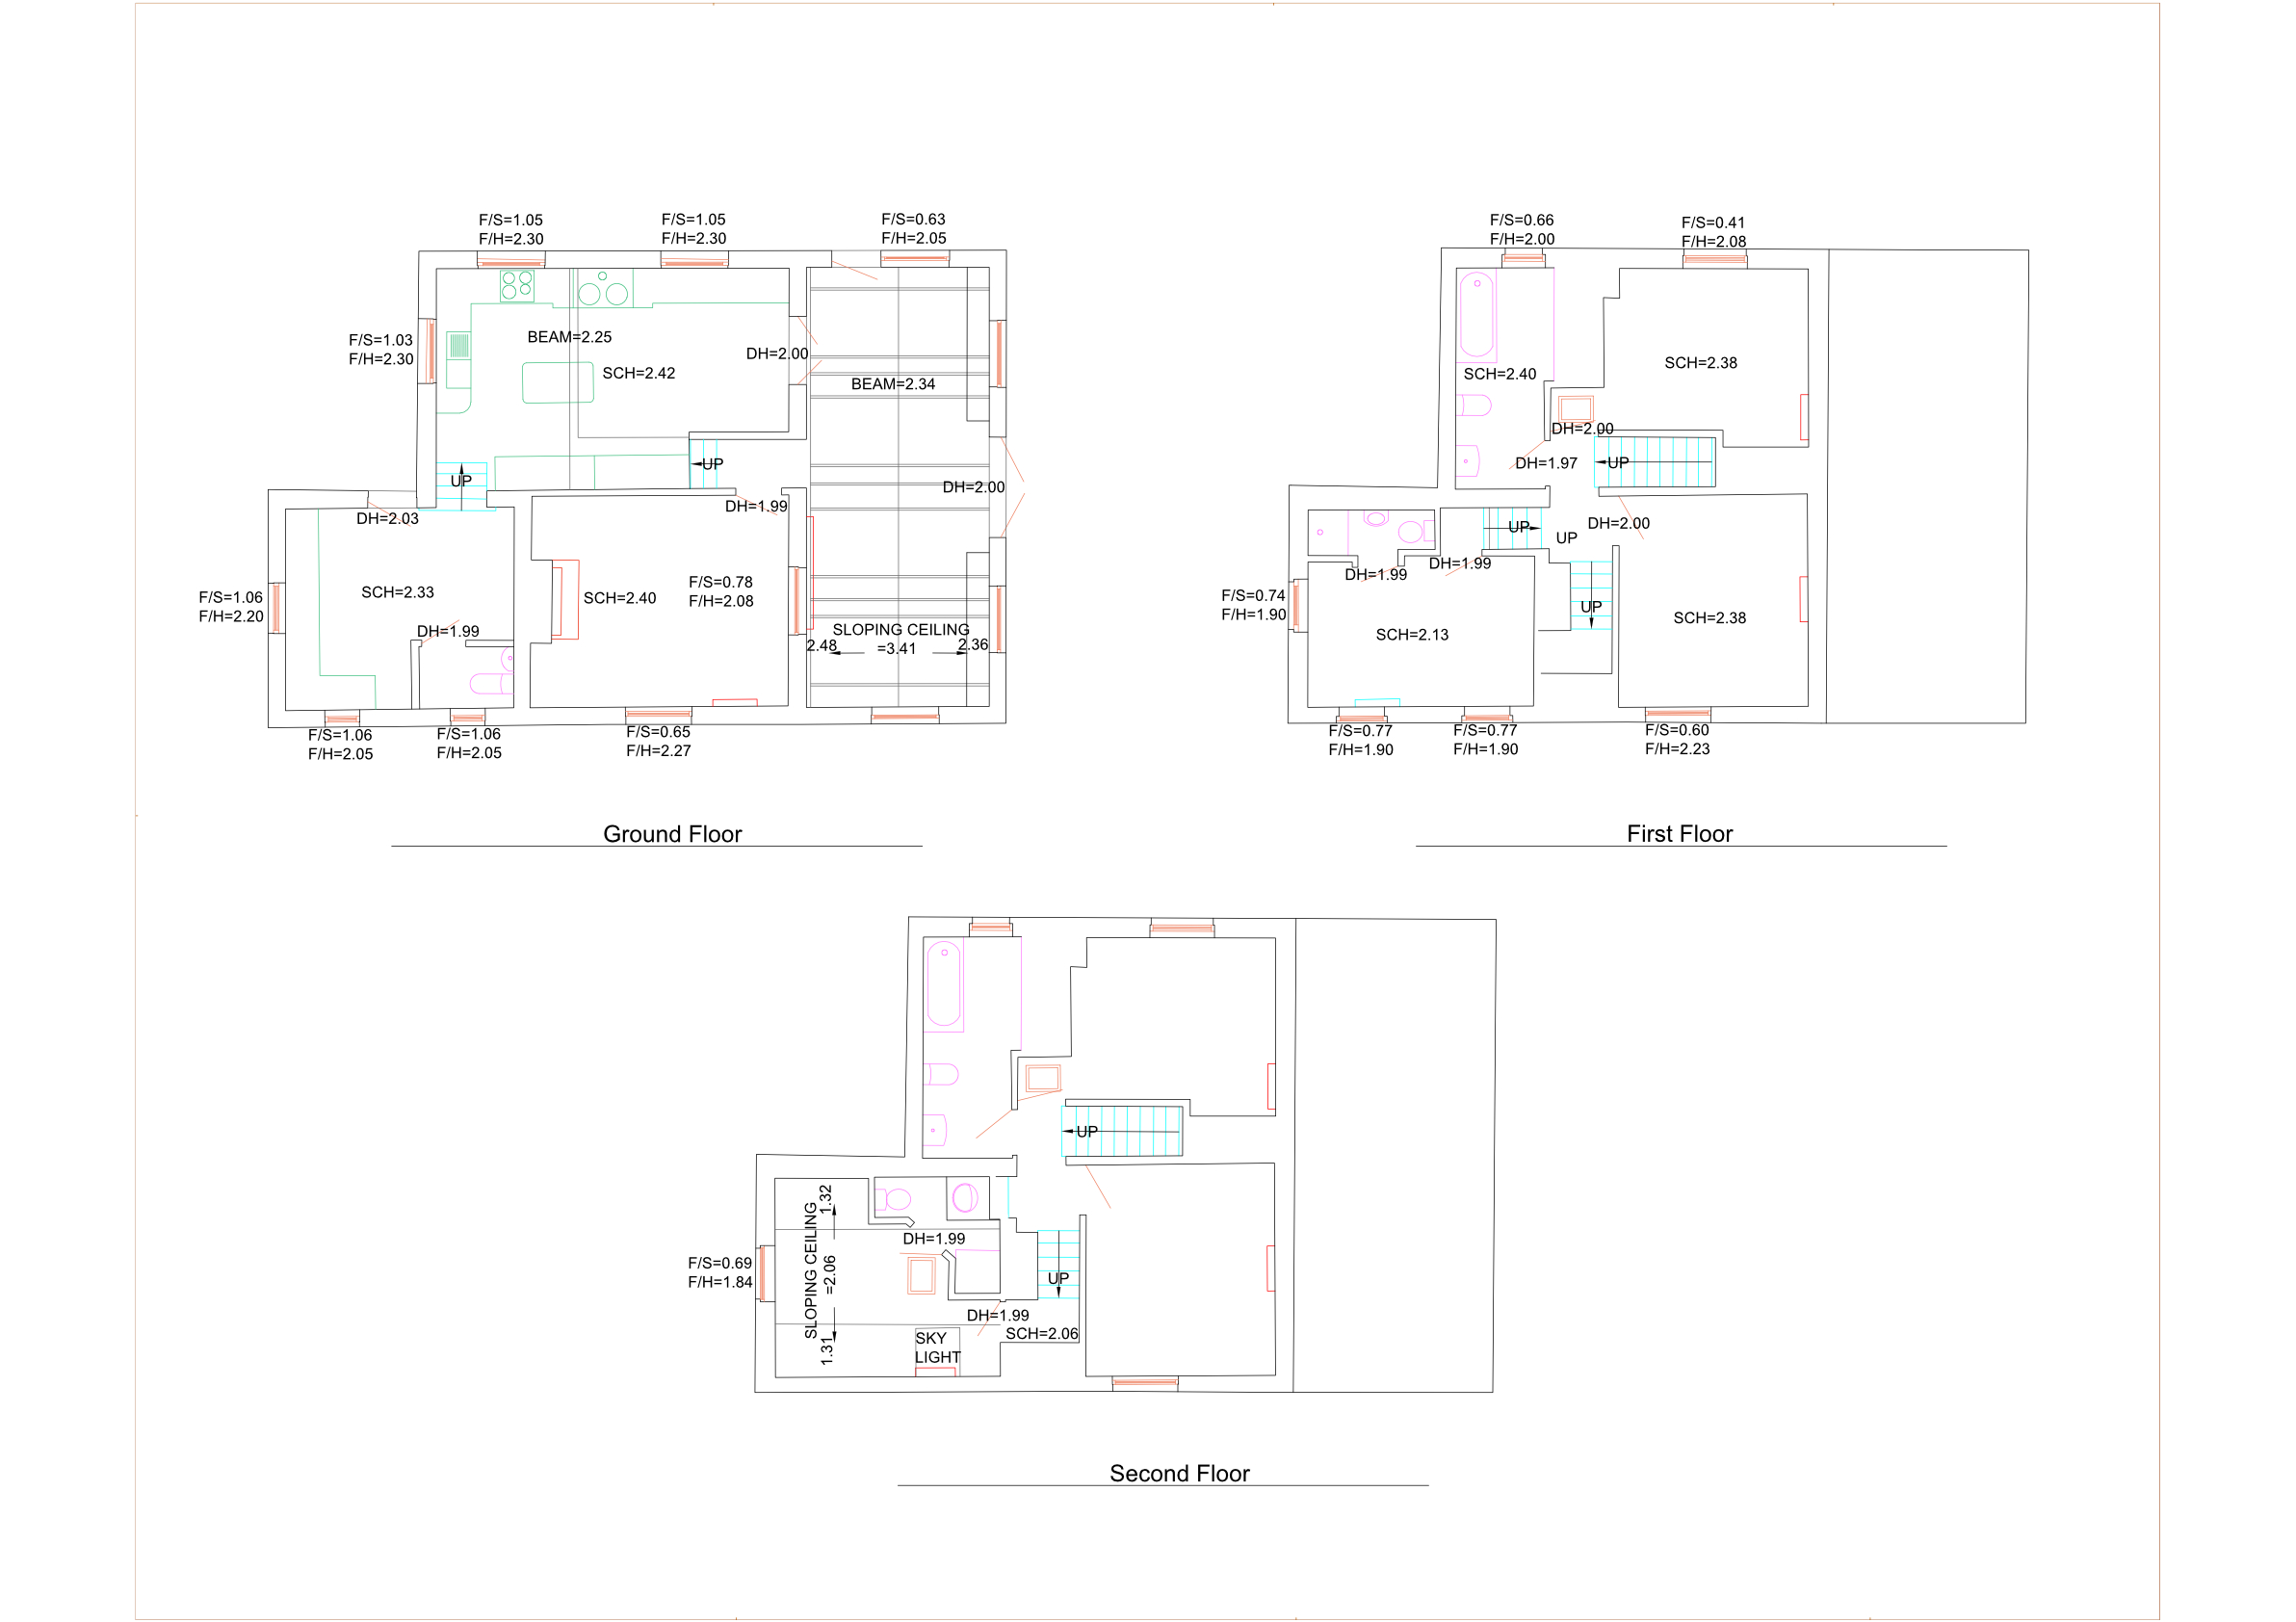
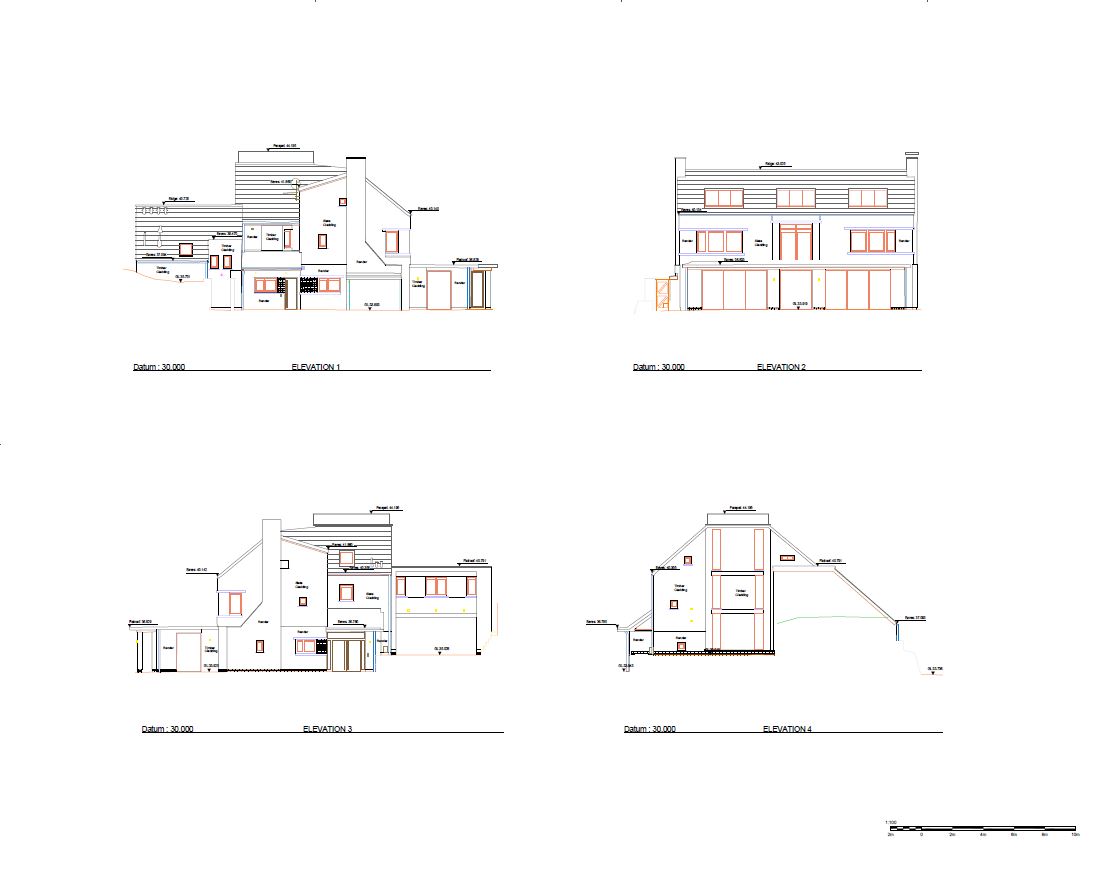
We provide a complete measured building service. By using a combination of laser distance measurement and total stations, we are able to produce accurate building elevations, floor plans and cross sections or complete 3d models of the entire building.
Whether your survey project is large or small, minimum detail or maximum detail, we can accommodate.
During a floor plan survey we will typically measure wall layout, door and window positions but we can easily measure further detail if needed, such as cill and head heights, door heights, ceiling heights, beam details etc. We can also pick up details of sanitary ware, electrical fittings and just about any amount of detail that might be specified.
Elevation surveys will typically include the building outline, roof detail including ridge and eaves height, window and door positions, threshold and lintel heights, rainwater goods, ground levels, ventilation, wall construction type and again just about anything that should be included.
Cross sections may be taken at specified locations through the building and will include position and height detail for each element contained within each “slice” of the building.